Decks That Fit Your Yard, Not a Template
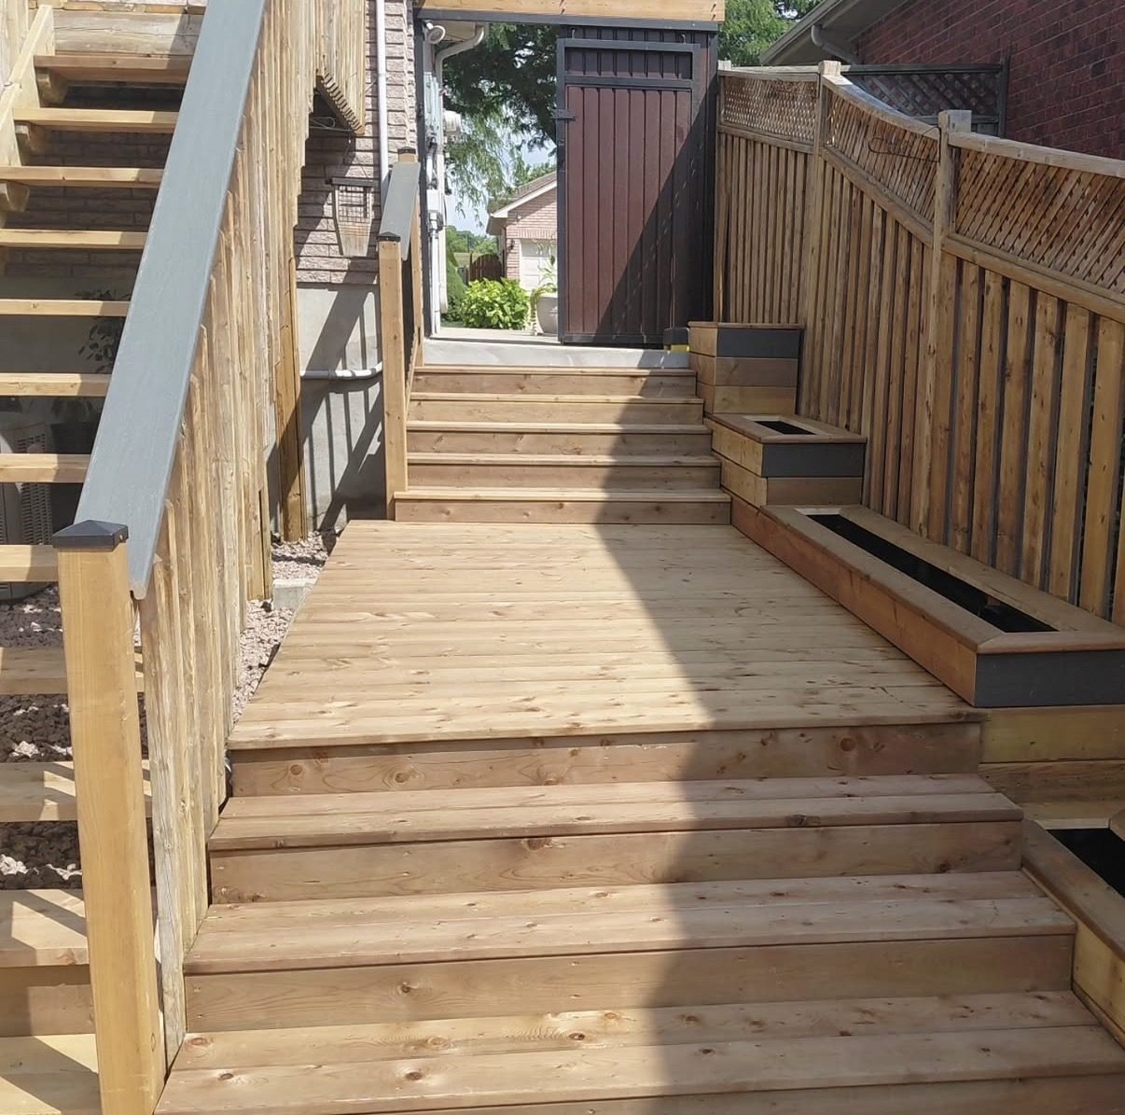
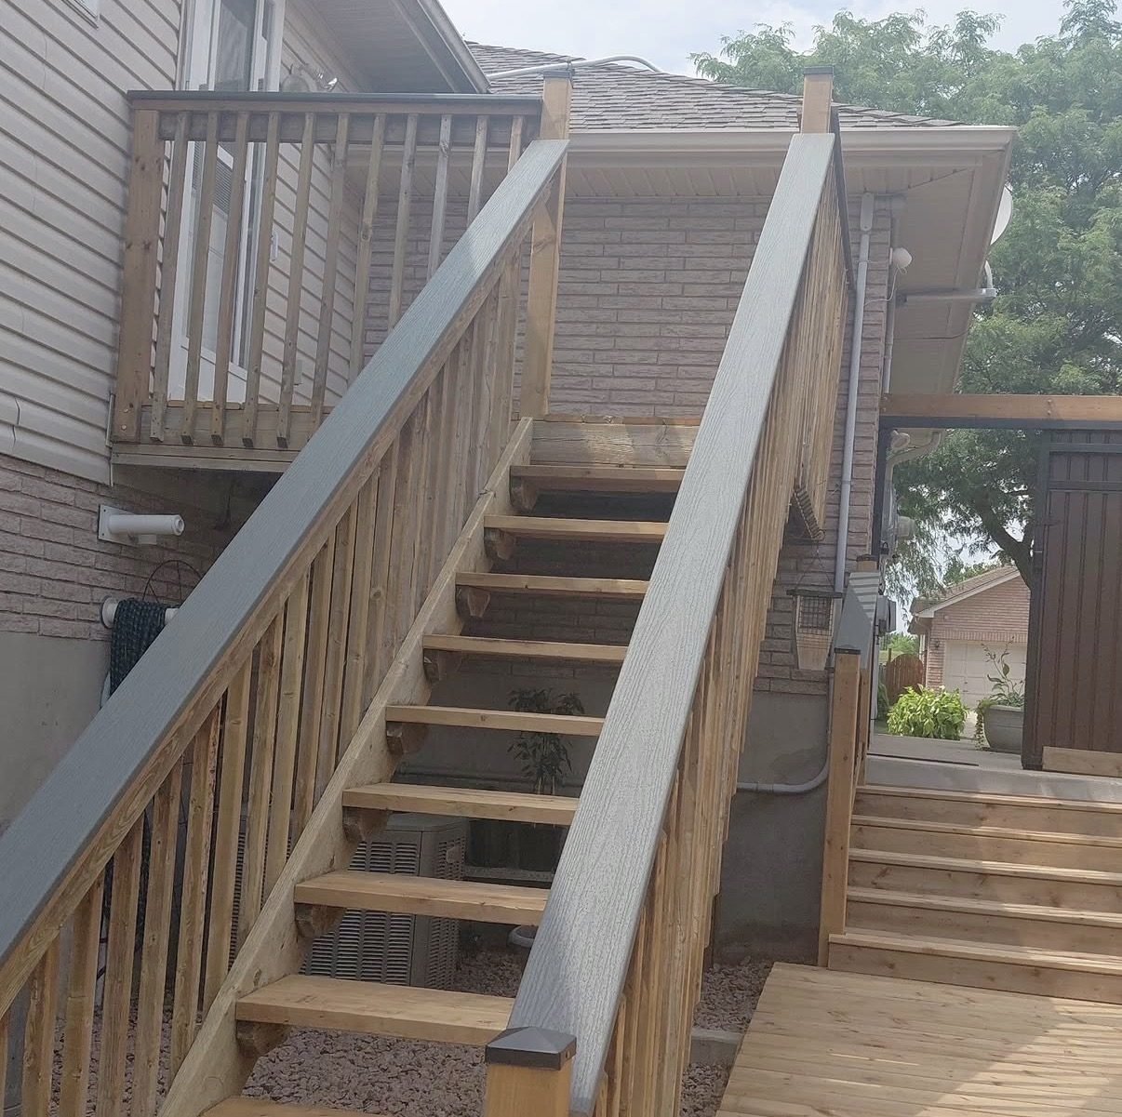
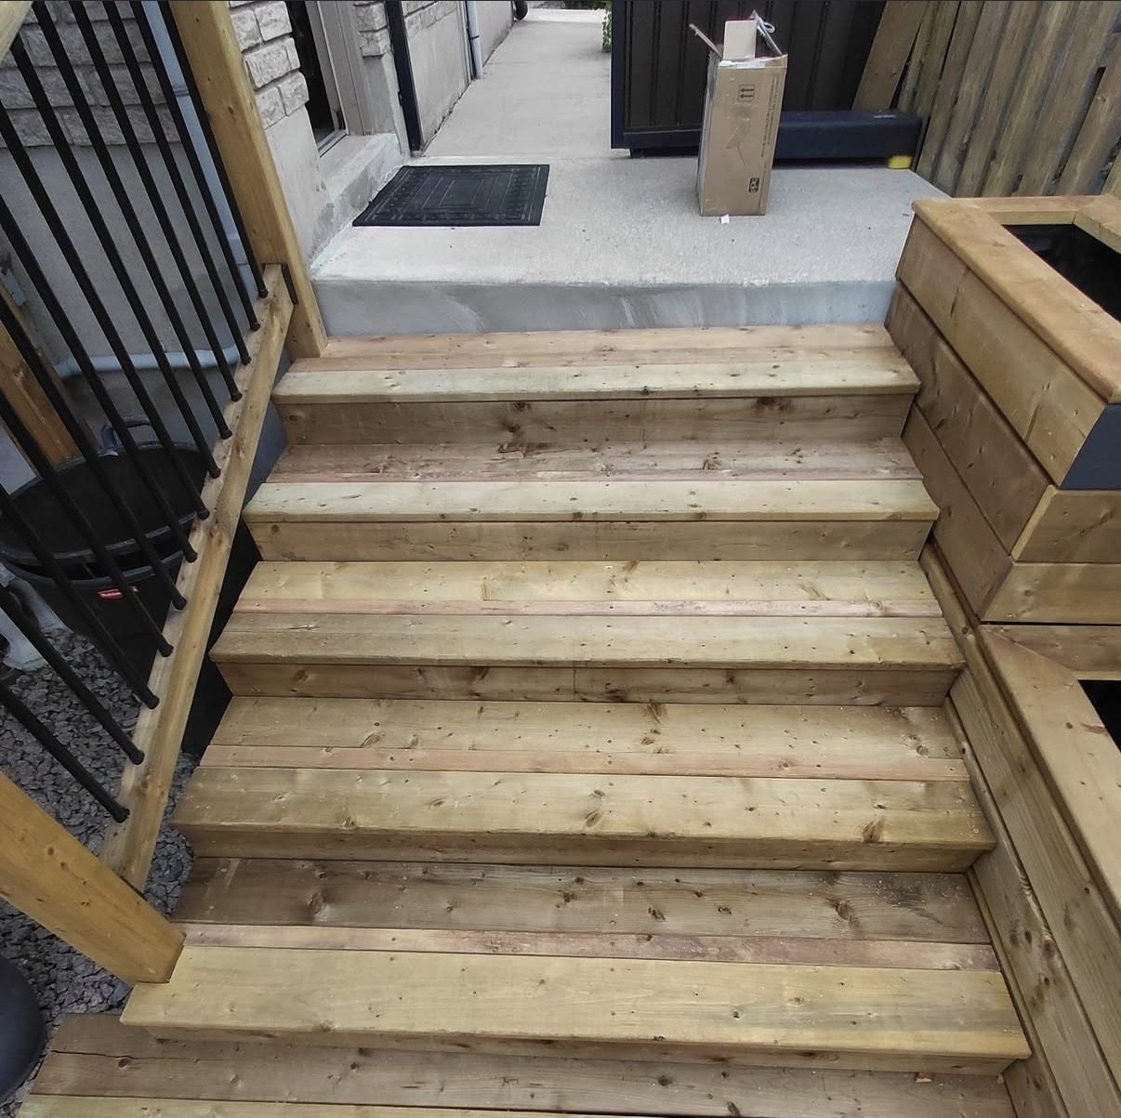
Every yard slopes differently, faces a different direction, and gets used differently. We design decks around your actual space — multi-level layouts to handle grade changes, staircases that land exactly where you need them, and railing styles that match the look you're going for, from classic wood picket to sleek horizontal-slat and composite-rail options.
Posts are drilled and set below frost line, framing is built to current Ontario Building Code span tables, and decking is installed tight and true so it stays that way for years, not just for the first season.
What's included
- On-site design consultation — layout, levels, stairs and railing style
- Locate request filed before footings are dug
- Footings and posts set to code for your deck's height and span
- Framing, decking, railing and stairs built and installed
- Optional built-ins: planter boxes, bench seating, privacy screens
Materials: wood vs. composite
Pressure-treated wood decking is the most budget-friendly option and can be stained in any tone you like — see our deck staining page. Composite decking costs more upfront but needs far less maintenance over time. Railings can mix materials too, like wood posts with composite or aluminum pickets for a cleaner look with less upkeep.
Permits
Most decks above a certain height or attached to the house require a building permit in London, St. Thomas and surrounding municipalities. We design to code and can help you understand what's needed for your specific project before we start.